Tolerances You Can Torque a Bolt Into
Down to ±0.05 mm accuracy with full dimensional reports — for aerospace brackets, dental models, and engineering parts that must fit the first time.
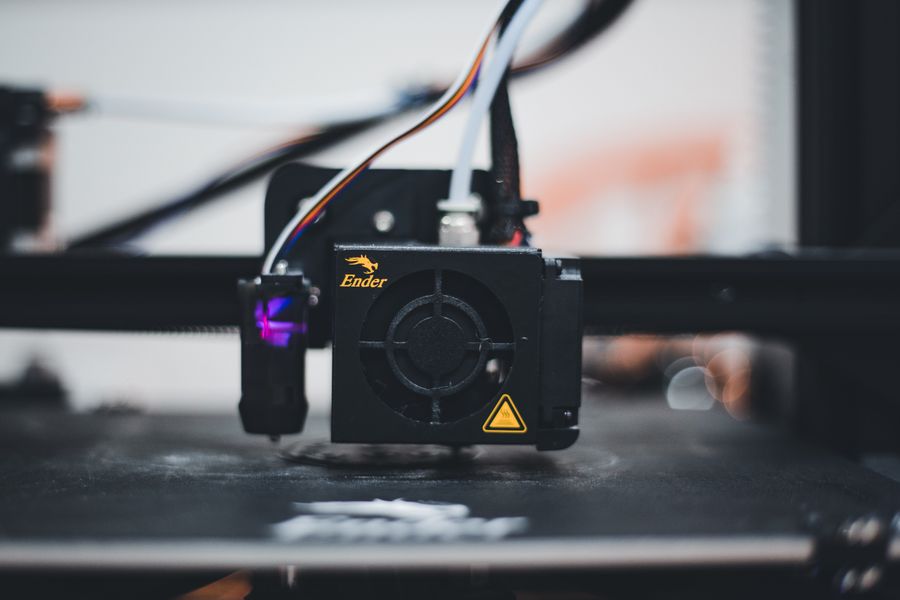
Accuracy as a Deliverable, Not a Hope
Precision work starts before printing: calibrated machines, temperature-controlled chambers, and simulation of warp and shrinkage. After printing, every critical dimension is measured on calibrated equipment and documented in the report that ships with your parts.
- ±0.05 mm tolerance
- Dimensional reports
- Warp simulation
- PEEK & ULTEM stock
What's included
- Pre-print simulation for warp, shrinkage, and support strategy on critical geometries.
- High-performance materials: PEEK, ULTEM, PPSU, and carbon-filled nylons.
- Calibrated inspection with a dimensional report and material lot traceability.
- AS9100-aligned process control available for aerospace and medical programs.
The Precision Workflow
01
Simulate
Thermal and stress simulation predicts distortion before a gram is printed.
02
Calibrate
Machines are calibrated and chambers stabilized for your material batch.
03
Monitored production with in-process checks on datum features.
04
Prove
Full inspection, documented report, and lot traceability with shipment.
±0.05 mm on features under 50 mm in stabilized materials, ±0.1 mm on larger geometries. Every order ships with measured values, not promises.
Nylon 12 and glass-filled nylons for toughness, PEEK and ULTEM for heat and chemical resistance. We will recommend based on your load case, not our margins.
Yes — AS9100-aligned process control, material lot traceability, and first-article documentation are available for aerospace, medical, and automotive programs.